
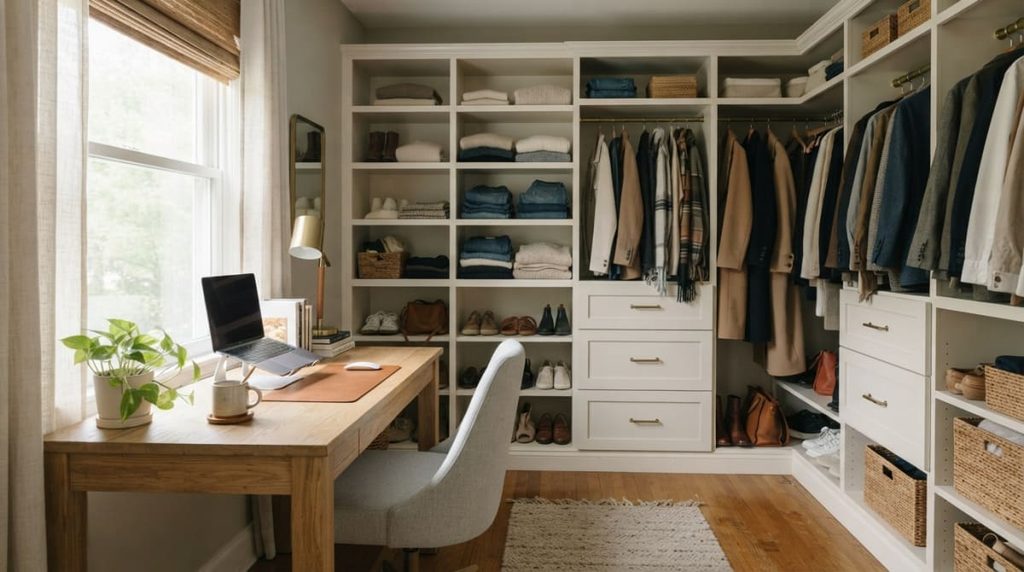
Finding quiet space for a home office can feel almost impossible in a busy household. Over the past few years, I have helped many people transform underused walk-in closets into efficient workstations. A closet office allows you to close the door on your workday while keeping your living areas uncluttered. By blending clever storage with a dedicated work surface, you can build a personal sanctuary that balances daily work with wardrobe management.
In this guide, I am sharing my favorite practical strategies for combining clothes storage with a functional desk setup. We will look at smart layouts, ergonomic seating, and clever lighting solutions that make smaller spaces feel airy and inviting. Every idea focuses on simple upgrades that maximize square footage without sacrificing cozy style. With a few thoughtful adjustments, your closet can easily double as your favorite room to work in.
Let’s start transforming your walk-in closet!
Built-In Desk Between Wardrobe Cabinets
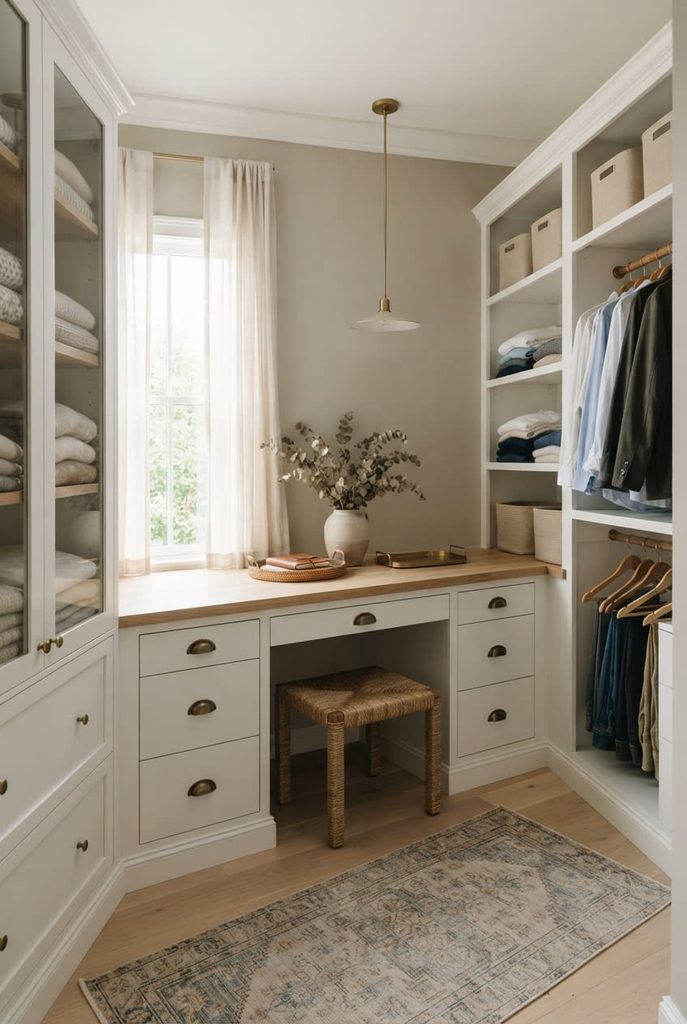
Integrating a custom work surface directly between built-in wardrobe towers creates a cohesive and symmetrical layout. Installing a sturdy wooden desktop at standard desk height allows you to bridge the gap between clothing units seamlessly.
I recommend using matching cabinet finishes so the work zone feels like an intentional part of the overall room design. Lower drawers under the desk can house office supplies while keeping your clothes neatly organized above.
Floating Wall Desk Beneath Hanging Storage
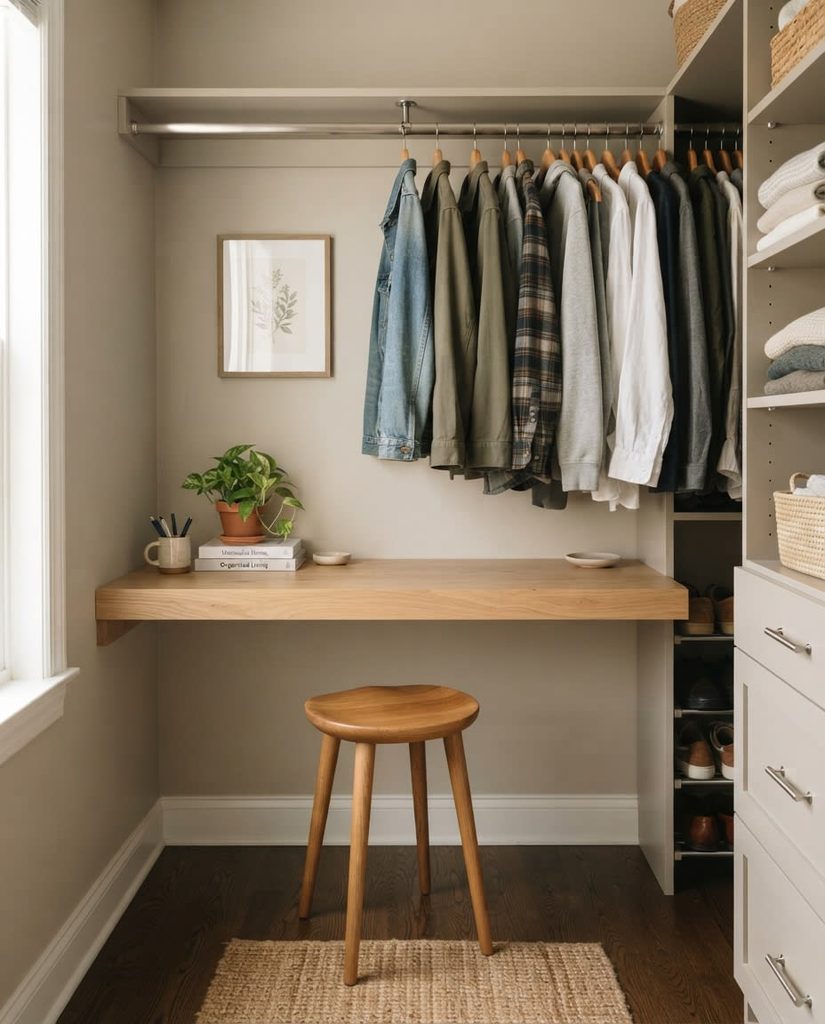
When floor space is tight, mounting a floating desktop directly onto the wall preserves vital legroom underneath. Securing a thick oak surface beneath high hanging racks keeps your garments accessible while freeing up valuable floor area.
This layout works exceptionally well in long and narrow walk-in closets where bulky furniture would block the walkway. You can easily slip a small stool underneath the floating slab when your work is finished.
Window-Side Writing Desk Nook
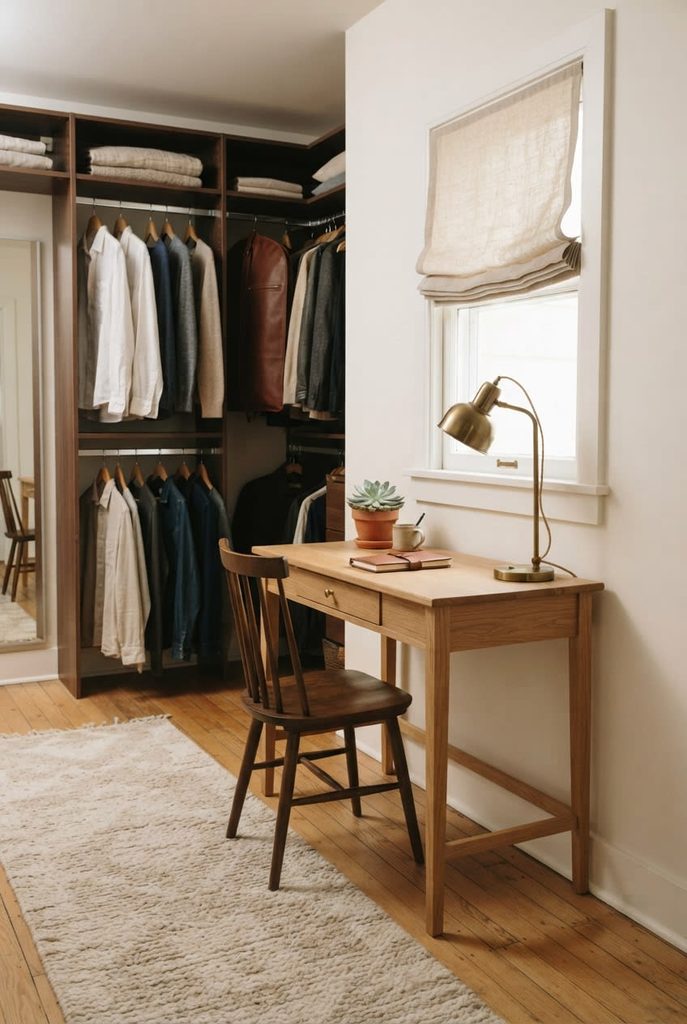
Placing your workspace next to a closet window brings in refreshing natural light that boosts daily productivity. Setting a slim writing desk directly beside a window helps reduce eye strain and keeps small spaces feeling open.
I like to hang light linen Roman shades to control afternoon glare without completely blocking the gentle daylight. A small plant and a warm desk lamp will complement the outdoor view beautifully.
Slim Console Desk Along an Empty Closet Wall

An unused blank wall in your closet presents the perfect opportunity for a narrow console workspace. Choosing a shallow desk with a depth of eighteen inches provides plenty of room for a laptop without crowding the room.
I often pair these slender tables with vertical wall shelves to maximize storage above the computer screen. This setup leaves plenty of walkway space for choosing outfits each morning.
Corner Desk With Floor-to-Ceiling Shelving
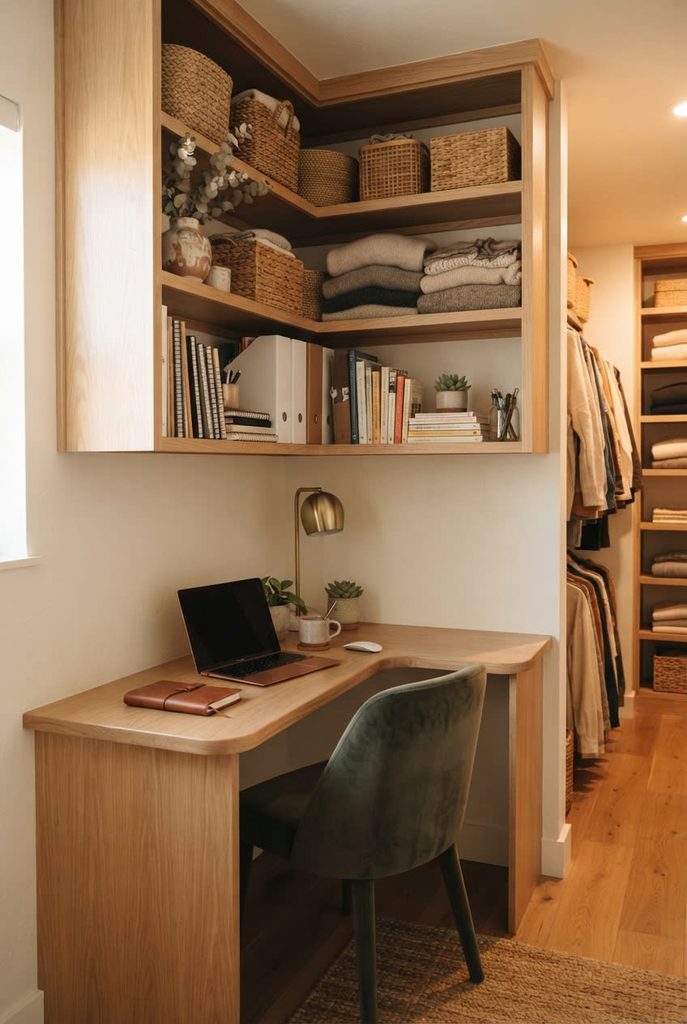
Corners are frequently overlooked in standard closet layouts, but they offer incredible functional potential. Tucking an L-shaped corner desk beneath custom floor-to-ceiling shelving turns neglected space into an organized hub.
You can use the upper shelves for folded sweaters or storage baskets and keep the lower shelves for work binders. This compact configuration keeps all your essential items within arm reach throughout the day.
Closet Island Converted Into a Workstation
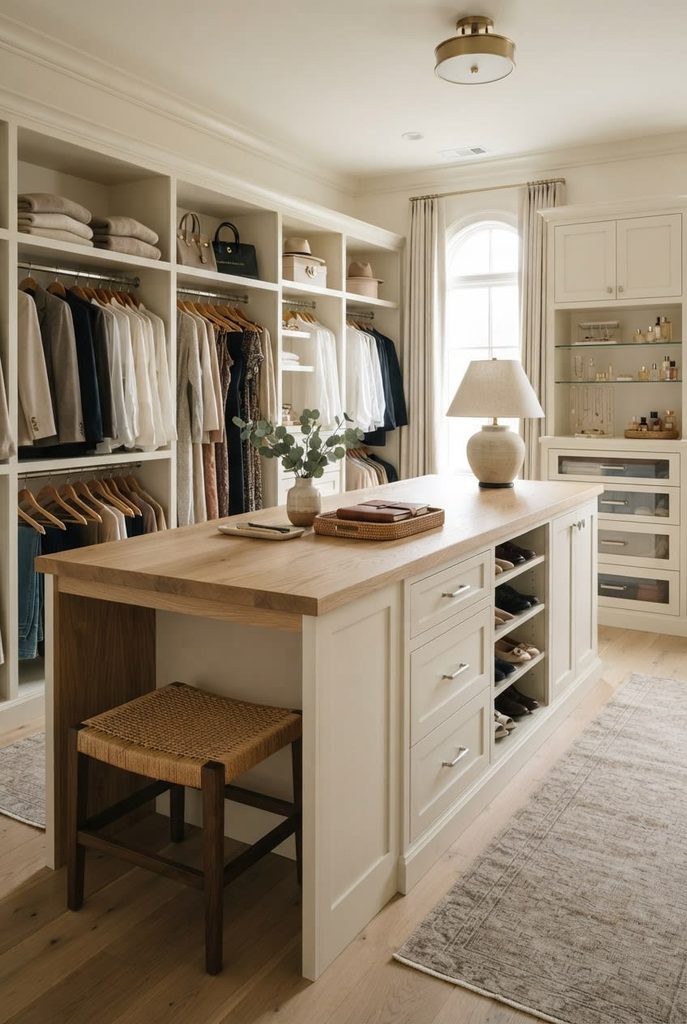
If you have a spacious walk-in closet with a center island, converting one side into a desk is brilliant. Extending the island countertop on one end creates a comfortable knee opening for working on a laptop.
This approach allows you to keep folded clothing drawers on one side while maintaining a clean desk surface on the other. It acts as a grand focal point that elevates the entire dressing room atmosphere.
Wall-Mounted Fold-Down Office Desk

For multi-purpose closets that demand maximum flexibility, a drop-leaf or fold-down desk is an ideal solution. Mounting a drop-down work surface allows you to fold the entire desk flat against the wall when work hours end.
You can store your laptop in a small wall pocket right above the hinged table surface. This clever design ensures your closet retains its primary function as a dressing area whenever you need it.
Upholstered Desk Chair Beside Open Wardrobes
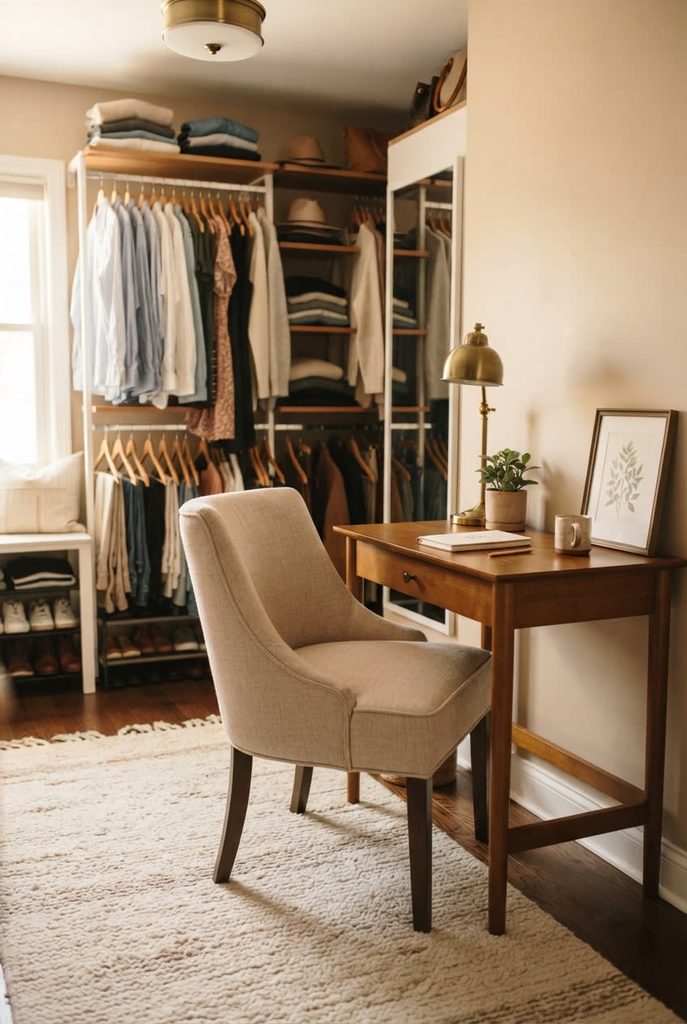
Seating plays a massive role in making a closet office feel like a cozy and inviting nook. Selecting a soft upholstered accent chair adds essential texture while ensuring you stay comfortable during long typing sessions.
I prefer neutral fabrics or soft velvet finishes that complement the surrounding textiles and hanging clothes. Choose an armless design so the chair slides completely under the desk when not in use.
Pegboard Workspace Above a Compact Desk
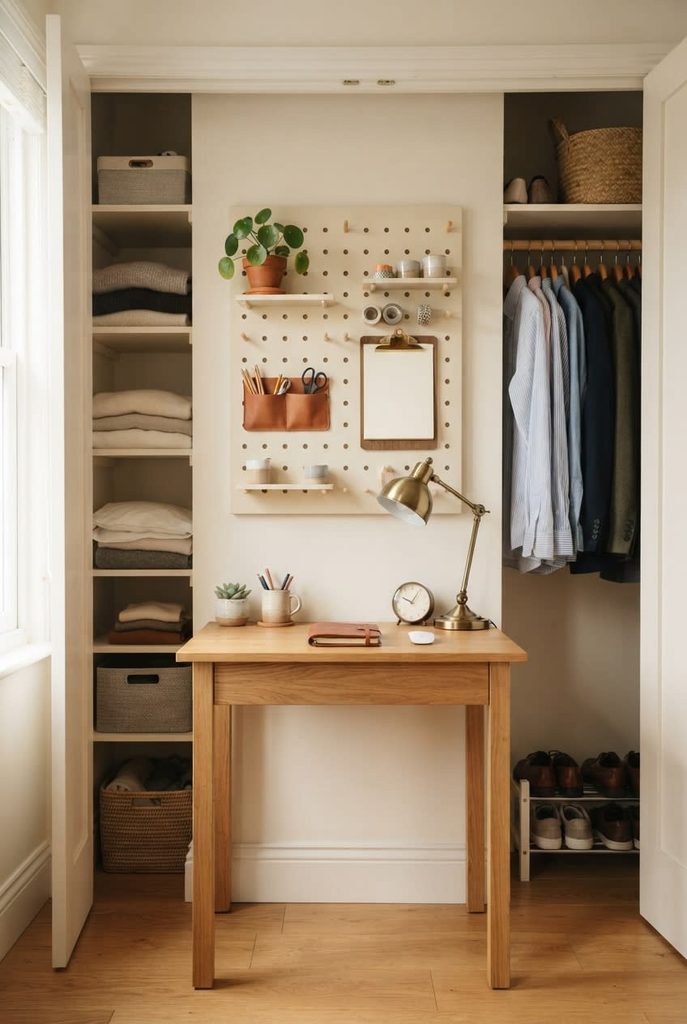
Vertical wall organization is crucial when you are trying to squeeze an office into a compact dressing area. Hanging a painted wooden pegboard directly above your desk provides customizable storage for desktop accessories and inspiration boards.
You can move small wooden shelves and brass hooks around as your daily organizational needs change. This keeps your main desktop clear of clutter while adding an appealing decorative feature to the room.
Glass-Front Storage Cabinets Around a Desktop Workspace
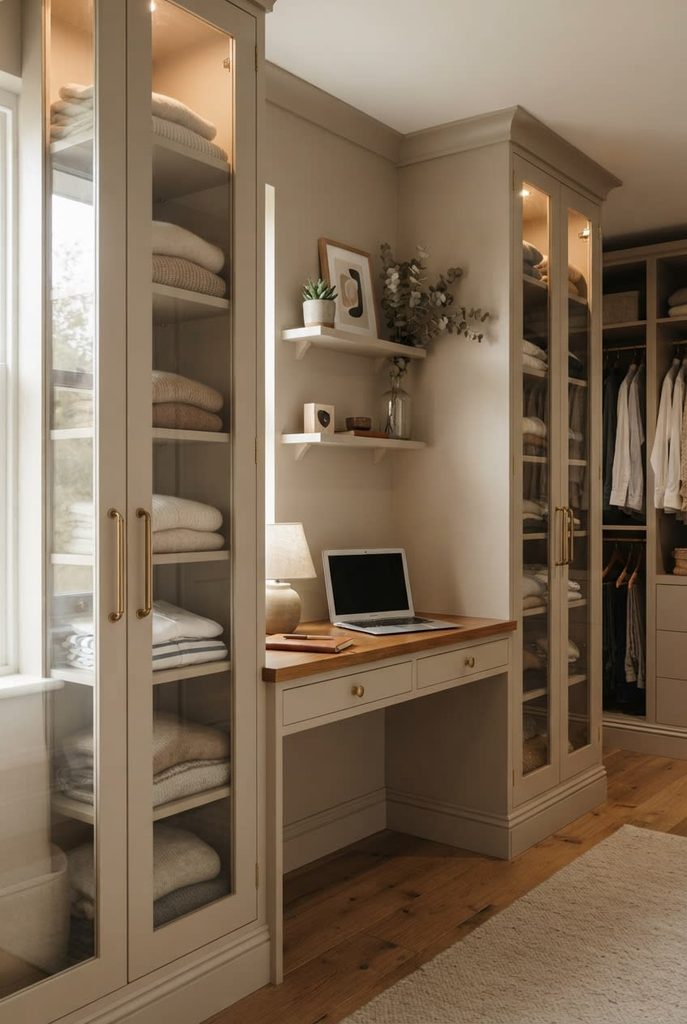
Glass cabinet doors offer an elegant way to display clothing while keeping dust away from your belongings. Flanking your central desktop with glass-front cabinets maintains a bright and airy atmosphere in smaller rooms.
The subtle reflection from the glass panels reflects light around the space, making the desk area feel much larger. It creates a polished retail-boutique feel that makes working from home feel luxurious and calm.
Desk Tucked Beneath a Clothing Rod
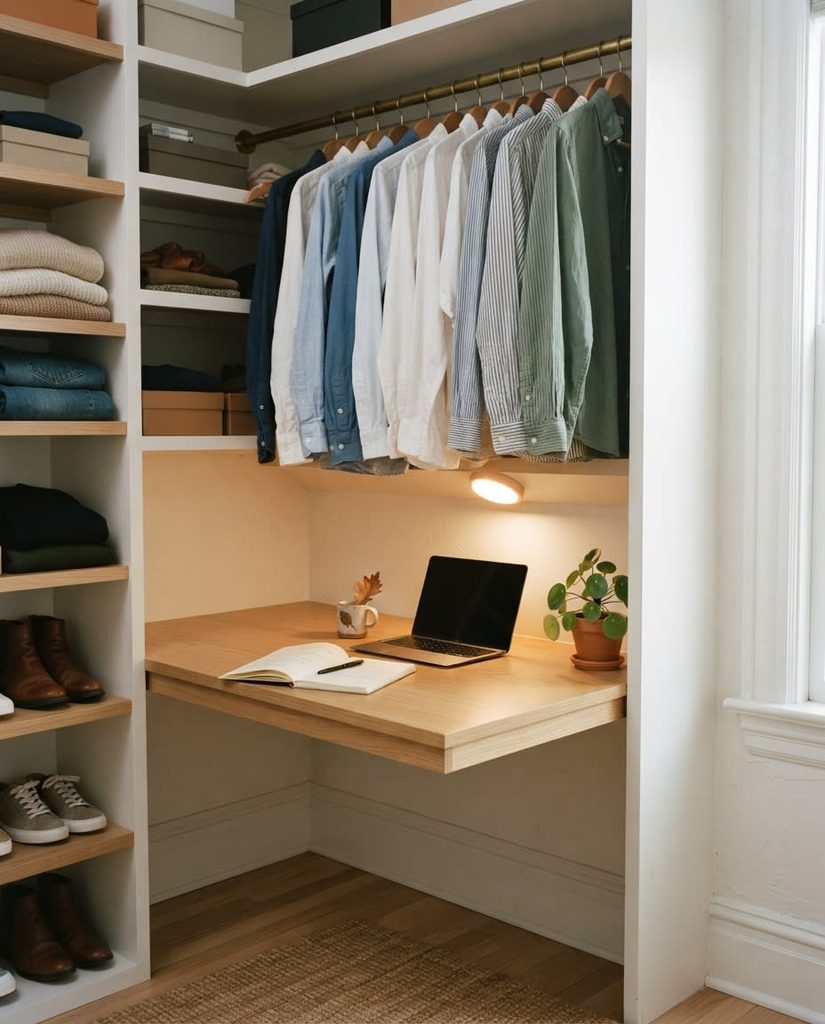
Hanging clothes directly above your workstation is a smart way to preserve vertical square footage in a tight setup. Installing a slim desktop right under a single hanging rod allows you to utilize dead space while keeping shirts and jackets neatly stored overhead.
You can keep everyday clothing items within arm reach while maintaining a clear, uncluttered writing surface. Adding warm puck lighting under the clothes shelf creates a soft task glow that makes early morning work sessions feel inviting.
Narrow Workspace Between Shoe Towers
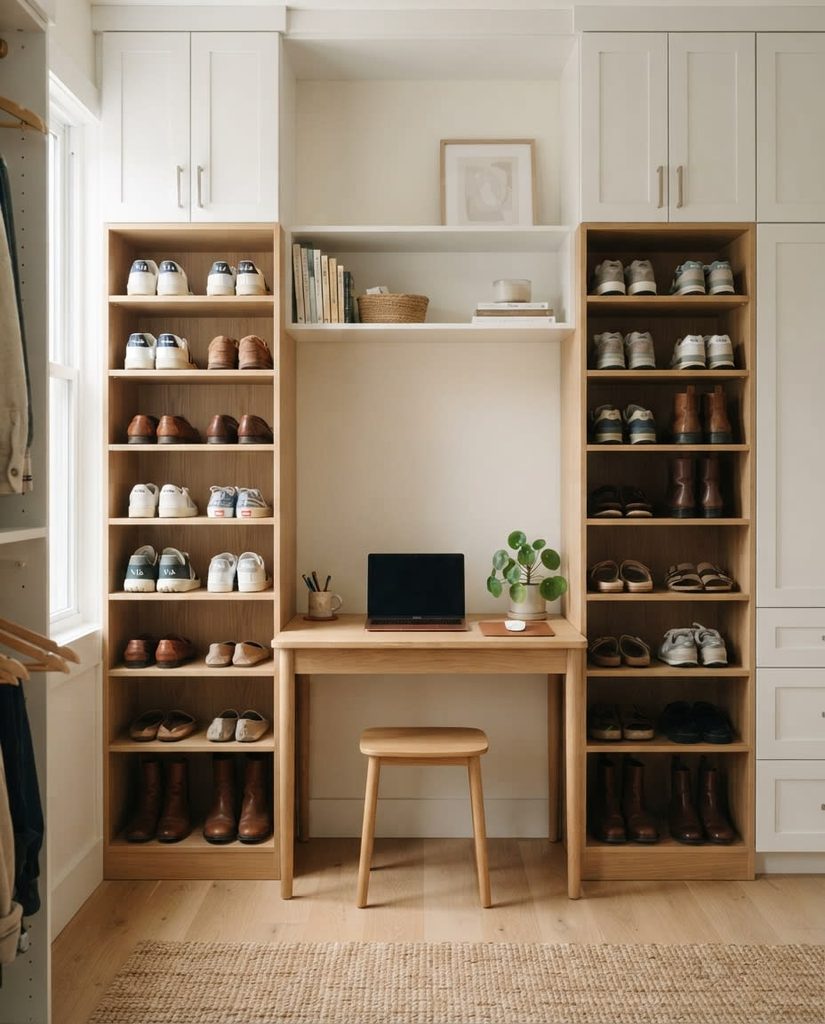
Built-in shoe shelves offer a natural architectural frame for a compact desk tucked along a closet wall. Flanking a slender desk with twin shoe towers gives your nook a custom built-in look while maximizing every inch of wall space.
I recommend using adjustable wood shelving so you can easily reposition footwear away from your immediate typing zone. Keeping your shoe collection neatly arranged in uniform cubbies maintains visual order while you focus on daily work tasks.
Writing Desk Facing a Statement Wallpaper Wall

Staring at a blank drywall background in a closet can feel uninspiring during long remote work hours. Adding a patterned statement wallpaper behind your writing desk instantly defines the workspace and brings rich personality into the room.
I suggest choosing a subtle botanical print or a warm geometric pattern that complements your surrounding clothes and cabinetry. This vibrant focal point separates your work zone from storage areas while adding visual charm to your background during virtual meetings.
Desk Built Into a Recessed Closet Alcove
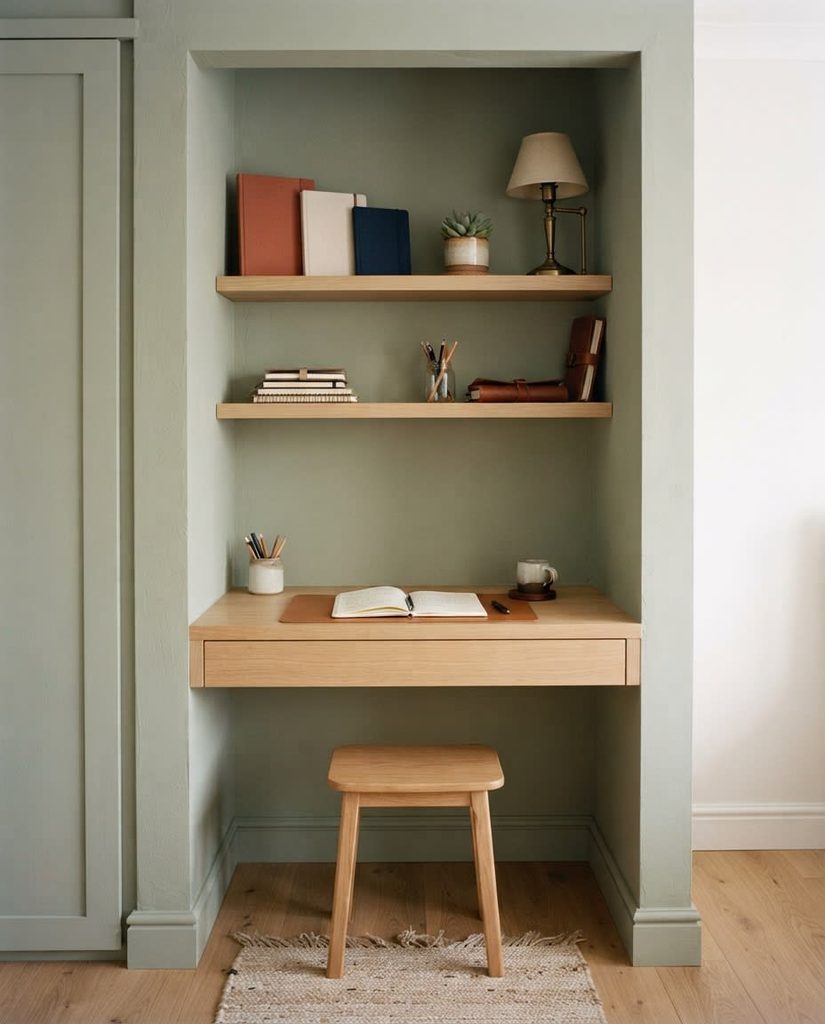
Recessed alcoves inside a walk-in closet offer built-in privacy for your daily computer setup. Customizing a built-in wooden desk to fit flush within an existing closet alcove creates a clean and seamless architectural feature.
You can paint the interior walls of the niche a soft contrasting tone to give the workspace extra depth. Floating shelves mounted directly inside the alcove keep notebooks and small lamps organized, leaving the main desktop free of clutter.
Freestanding Wood Desk Beside Closed Wardrobes
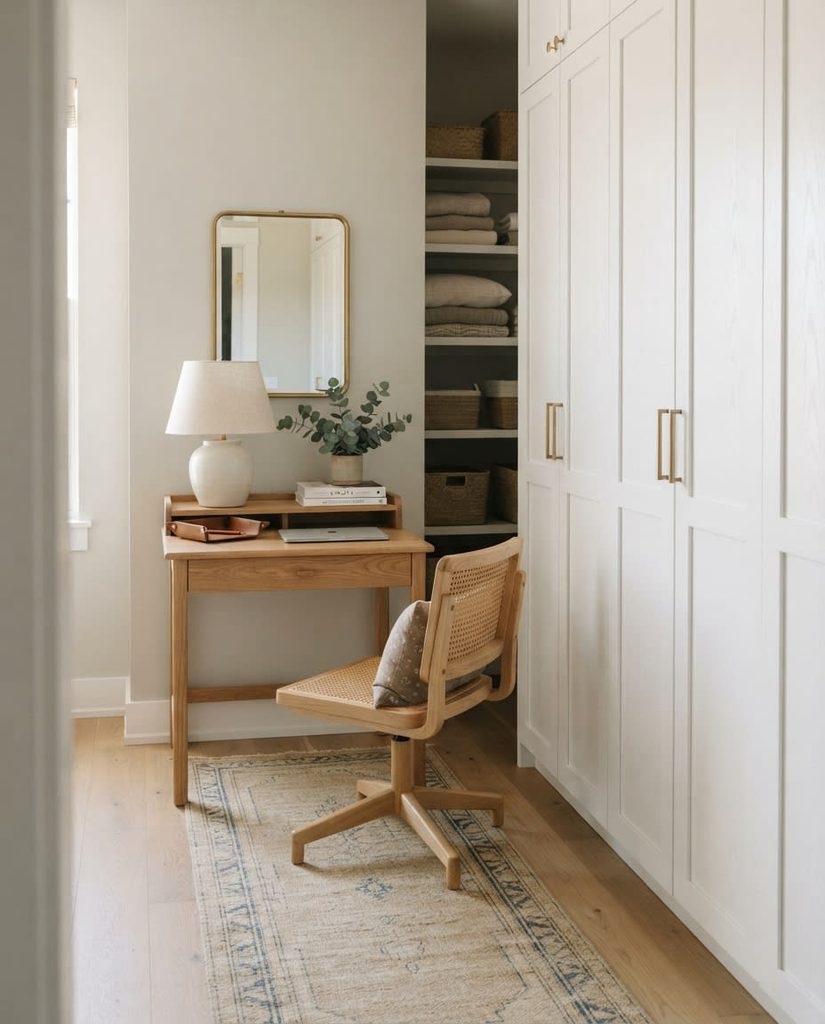
Closed wardrobe cabinet doors help conceal visual clutter and maintain a serene atmosphere for working. Positioning a simple freestanding oak or walnut desk next to sleek closed wardrobes balances warm organic textures with clean storage lines. The rich natural wood tones bring a grounded character to an otherwise practical closet layout.
- Conceal seasonal clothing behind solid cabinet doors to minimize visual distractions.
- Choose a small desk with slender tapered legs to preserve visual open floor space.
- Match cabinet door hardware with your desk lamp finishes for a cohesive design look.
- Place a soft woven runner rug under the chair to anchor the seating area.
Desk With Open Cubby Storage Overhead

Overhead open cubbies keep essential work items accessible without cluttering your main writing top. Building open storage cubbies directly above your computer monitor ensures that reference books and supply baskets remain within arms reach.
You can alternate between practical woven storage bins and simple decorative ceramics to style the grid. Elevating the lowest cubby shelf leaves plenty of vertical clearance for an external monitor or laptop stand.
Small Worktable at the End of a Walk-In Closet
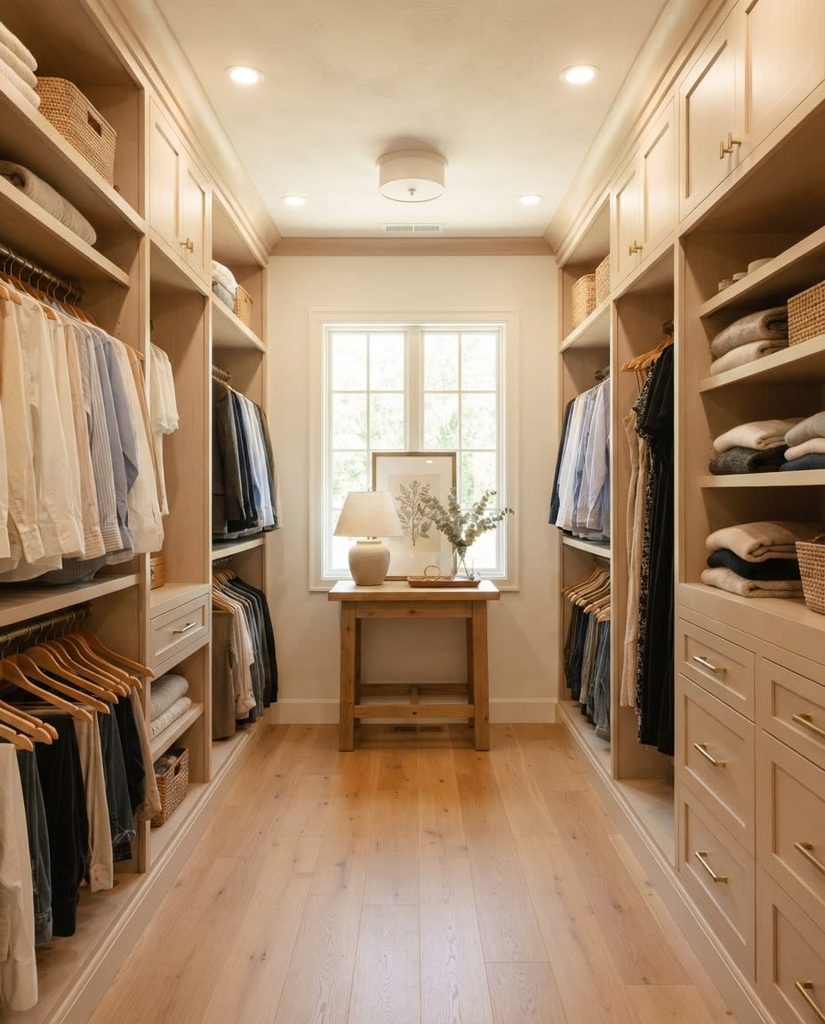
The far end wall of a long walk-in closet corridor is frequently underutilized in standard room designs. Placing a compact worktable against the back focal wall anchors the entire room and creates a clear purpose for unused space.
This centered arrangement leaves the surrounding side aisles completely open for browsing clothing and dressing each morning. I like to pair this layout with a low swivel chair that tucks neatly beneath the table surface when not in use.
Desktop Spanning Two Drawer Units

You can build a sturdy custom workstation on a practical budget using modular closet storage. Spanning a solid wood desktop surface across two matching drawer units offers generous desk space along with deep functional storage. This clever dual-purpose setup provides ample room for office files in one cabinet and folded clothes in the other.
- Use wide wooden boards or a trimmed butcher block top for a continuous surface.
- Coordinate the drawer handles with nearby closet hardware to keep the aesthetic unified.
- Secure the desktop top surface to the bases for complete stability while typing.
Workspace Framed by Floor-to-Ceiling Curtains

Fabric drapes provide an elegant and flexible method for separating your home office from clothing displays. Hanging full-length linen curtains on a ceiling-mounted track allows you to frame your desk or completely hide it when off the clock. The soft drapes add tactile warmth to the closet while dampening sound during important phone calls.
- Select lightweight linen or cotton fabrics that drape gracefully down to the flooring.
- Install ceiling track hardware for a smooth glide when closing off the workspace.
- Choose neutral fabric tones that coordinate with your surrounding closet cabinet finish.
Conclusion
Designing a closet office is all about blending smart space planning with your personal aesthetic preferences. Transforming an underutilized nook into a functional workspace proves that you do not need a massive room to be productive. By focusing on built-in surfaces, vertical storage, and comfortable seating, you can create a highly efficient work area. I hope these ideas inspire you to look at your walk-in closet with a fresh and creative perspective.
Remember to focus on proper lighting and uncluttered walkways to keep the room feeling comfortable every day. With a little planning, your new closet office will become a quiet and inspiring space you love using. Take time to experiment with layouts that best fit your daily routine and storage needs.